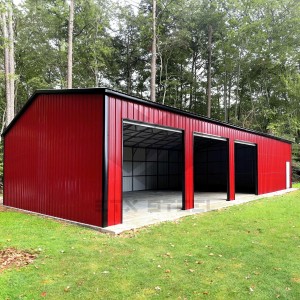
When vehicles, tools, and supplies compete for space, everyday work can become harder than it needs to be. A custom metal garage gives your business a dedicated structure built around its equipment, workflow, and plans for growth.
Instead of adapting your operation to a standard building, you can choose a layout that supports how your team works from the moment the doors open.
Decide What the Building Needs to Handle
Start by identifying the main purpose of your garage. Some businesses need protected fleet parking, while others require room for inventory, machinery, repairs, or a combination of uses.
A custom metal garage can support businesses such as:
- Construction and contracting companies
- Landscaping and lawn care crews
- Automotive and equipment repair shops
- Delivery and transportation businesses
- Farms and agricultural operations
- Retailers that need additional inventory storage
- Service companies with tools, trailers, or work vehicles
Knowing what will happen inside the building helps guide every other design choice.
Measure Your Largest Vehicles and Equipment
The building needs enough room for more than the items stored inside it. Employees should be able to park, load materials, open vehicle doors, move equipment, and complete routine work without navigating a cramped space.
Measure the length, width, and height of your largest trucks, trailers, machinery, or stored items. Then consider the additional clearance needed for movement, shelving, workbenches, and open vehicle doors.
Remember to account for anything you may purchase as the business grows. Building for your current fleet alone could leave you short on space sooner than expected.
Create a Layout Around Your Workflow
A well-designed commercial garage should help work move efficiently. Think about what happens when a vehicle arrives, where materials are unloaded, how tools are accessed, and which areas employees use most often.
You may want to divide the interior into dedicated zones for:
- Vehicle and trailer parking
- Equipment maintenance
- Tool and material storage
- Inventory organization
- Workbenches or project assembly
- Employee access and walkways
Keeping these functions organized can reduce clutter and make it easier for your team to find what it needs.
Choose Practical Entrances and Access Points
Door placement can make a major difference in how well the garage functions. A business with several vehicles may benefit from multiple bays, while a shop that moves large equipment may need wider or taller openings.
Consider which direction vehicles will approach the building, whether trailers need room to turn, and how frequently each entrance will be used. Walk-through doors and windows can also be positioned where they provide convenient access and natural light.
Planning these features together creates a building that’s easier to use during a busy workday.
Make Room for Secure Storage
Leaving expensive tools, materials, or equipment outdoors can expose them to weather and make organization more difficult. An enclosed metal garage provides one central place to keep business property protected and out of the way.
Wall space can be planned for shelving, racks, cabinets, and other storage systems. Keeping parking and storage areas separate can also prevent equipment from blocking vehicles or interfering with active work areas.
If your business needs both quick access and enclosed protection, you may consider a combination layout with covered exterior space attached to the garage.
Consider Your Property Before Finalizing the Design
The building should work with the available land, traffic flow, and surrounding structures. Before settling on a layout, look at how vehicles will enter the property, where employees or customers may park, and whether the site offers enough turning space for trucks and trailers.
Drainage, slope, utility locations, setbacks, and local building requirements may also influence placement. Checking these conditions early can help you avoid selecting a design that doesn’t fit the site.
Plan for the Business You’re Building Toward
Your operation may look different several years from now. You could add another work truck, hire more employees, purchase larger machinery, or begin offering a new service.
When designing a custom metal garage, consider where that growth could happen. Additional square footage, taller clearance, another bay, or space for a future lean-to may give your business more flexibility without requiring an entirely new structure later.
You don’t need to make the garage unnecessarily large. The goal is to avoid designing it so tightly around today’s operation that there’s no room for the next step.
Start Designing Your Business Garage
ETX Steel helps business owners create metal garages around the vehicles, equipment, storage demands, and daily routines that keep their operations moving.
Our virtual builder allows you to explore dimensions, roof styles, colors, doors, windows, and other features before making final decisions. Start designing your custom metal garage today, or contact our team for help planning a building that works for your business.
Try Our Virtual Builder Contact Us