Create the Framework for What Comes Next
Before a barndominium becomes a finished home, it starts as a carefully planned structure. The shell sets the building’s size, shape, roofline, exterior openings, and overall footprint, giving future interior work a clear starting point.
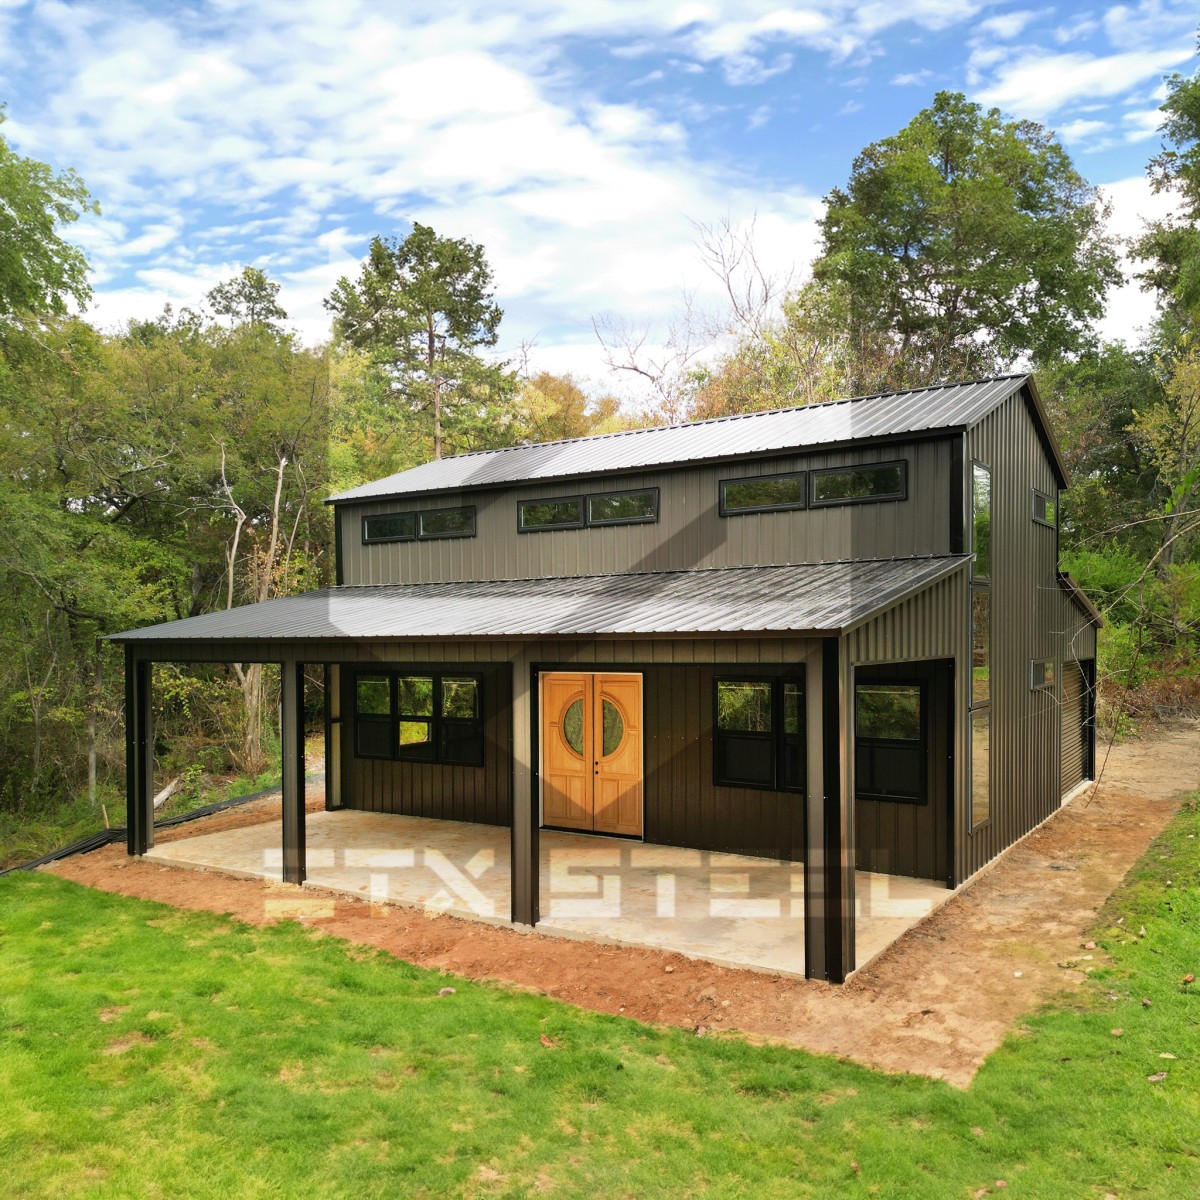
ETX Steel builds barndominium shells in Waco, TX, for property owners who want a customizable structure designed around their future plans. From large living areas to garages, shops, porches, and storage space, we help create an exterior that supports the way you want the finished home to work.
Build Around Your Property and Your Priorities
A barndominium can look very different from one property to the next. You may want a home with wide-open gathering space, extra room for vehicles, an attached workshop, or a covered area for outdoor living.
Our virtual builder lets you explore barndominium shells in Waco, TX, and start making the major exterior decisions before construction begins.
Customize options such as:
- Overall width, length, and building height
- Roof design and exterior profile
- Placement of entry doors and windows
- Garage doors and oversized openings
- Steel panel, roof, and trim colors
- Porches, lean-tos, and covered extensions
- Areas intended for future living, storage, garages, or shops
After the shell is complete, the next contractors can take over the interior work and add the systems, walls, rooms, and finishes that complete the home.
What Makes a Barndominium Shell Worth Considering?
Give Yourself More Room to Plan
A barndo shell creates an open structure that can support a wide range of future layouts. That gives you more flexibility when deciding where bedrooms, common areas, storage, garages, and workspaces should go.
Bring Different Spaces Together
One of the biggest advantages of barndominiums is their ability to combine home life with practical space. A single building can make room for living areas along with a garage, shop, hobby space, equipment storage, or other functional areas.
Get the Major Exterior Elements in Place
Starting with the shell allows you to establish the building’s overall dimensions and exterior features before interior construction moves forward. Once those elements are defined, the remaining phases have a clear structure to work within.
Spend Less Time Maintaining the Exterior
Steel siding and roofing resist many of the issues that affect wood exteriors, including rot and termite damage. For homeowners looking for a durable starting point, barndominium shells in Waco, TX offer an exterior designed for long-term performance.
Why Choose ETX Steel for Your Shell?
Designed for More Than Square Footage
A good shell should reflect how the finished building will actually be used. We help you think through how exterior doors, windows, garage bays, porches, and covered areas relate to the home you plan to create inside.
Built With Dependable Materials
The quality of the shell matters because every future phase depends on it. ETX Steel uses durable steel and proven construction methods to create barndominium shells in Waco, TX that provide a strong foundation for the rest of the project.
Practical Help During the Planning Stage
Choosing a building size is only part of the process. Our team can help you consider roof design, openings, additions, exterior features, and other details that affect how the structure looks and functions.
Frequently Asked Questions
What part of the project does the shell cover?
The shell creates the enclosed exterior structure that your future home will be built inside. It establishes the building’s overall form and key exterior features, but it does not mean the home is ready for move-in. Your exact project scope should be reviewed with ETX Steel before work begins.
Who handles the inside of the barndominium?
Once ETX Steel completes the shell, other contractors can take over the residential finish-out. That typically includes the trades and interior work needed for items such as plumbing, electrical, heating and cooling, interior walls, flooring, cabinetry, and finishes.
Can I devote part of the building to something besides living space?
Yes. A major advantage of barndominiums is that the building can accommodate more than just rooms for the home. You can plan for vehicle parking, a workshop, storage, hobby space, or other functional areas as part of the overall structure.
When should I decide where doors, windows, and garage openings go?
Those decisions are best considered while the shell is being planned. Knowing how you expect to move through the finished home can help determine where exterior entrances, windows, and larger openings will be most useful.
What kinds of properties work well for barndominiums?
They can be especially useful for property owners who want one building to handle several needs. Instead of separating the home, garage, shop, and covered outdoor areas into multiple structures, a barndominium can bring those spaces together in one design.
What should I check before building a barndominium shell in Waco, TX?
Start by finding out what rules apply to your specific property. Local requirements may affect setbacks, permits, utilities, residential use, deed restrictions, and other parts of the project.
Do I need my entire interior designed before ordering the shell?
Not necessarily, but you should have a good sense of how you want the building to function. Knowing the approximate placement of living areas, bedrooms, garages, and entrances can help you make better decisions about the shell’s dimensions and exterior openings.